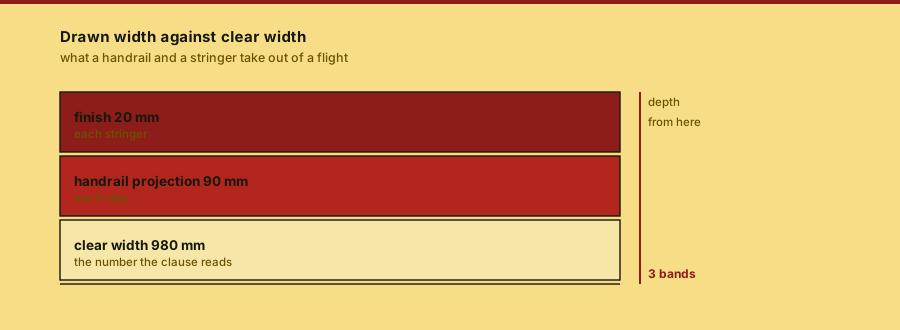
The width a stair must clear is a clear dimension between obstructions. The drawn width on a plan is larger than the clear width by whatever the handrails, the stringers and the finishes take out of it, and the difference is usually the whole margin.
Egress width: the clear dimension, not the drawn one
checked 2026-09-16rots yes — the figures above move with the editionkept by The Nosing Line (a named line, not a person)
The figures that are printed
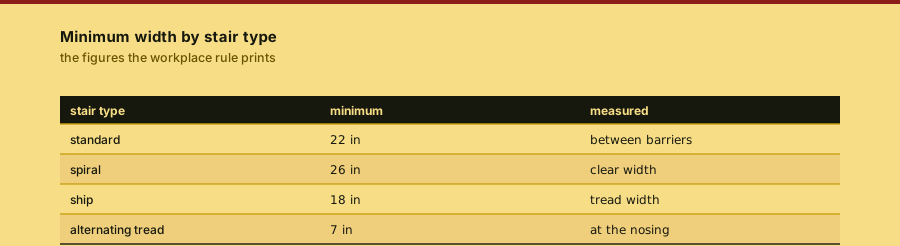
The American workplace rule is the most explicit of the three. A standard stair must have a minimum width of 22 inches between vertical barriers. A spiral stair must have a minimum clear width of 26 inches. A ship stair must have a minimum tread width of 18 inches. An alternating tread-type stair must have a minimum tread width of 7 inches, measured at the leading edge of the tread, and a distance between handrails of 17 to 24 inches.
The British document sets gangway widths for assembly buildings rather than a single stair width, and its numbers are large: gangways should not be less than 1100 mm wide unless they are used by not more than 50 persons, in which case 900 mm is the figure.
| Stair type | Minimum width | Source |
|---|---|---|
| Standard stair, between vertical barriers | 22 in (56 cm) | 29 CFR 1910.25(c)(4) |
| Spiral stair, clear width | 26 in (66 cm) | 29 CFR 1910.25(d)(1) |
| Ship stair, tread width | 18 in (46 cm) | 29 CFR 1910.25(e)(4) |
| Alternating tread, at the nosing | 7 in (18 cm) | 29 CFR 1910.25(f)(5) |
| Gangway, assembly building | 1100 mm | Approved Document K |
The deduction nobody draws
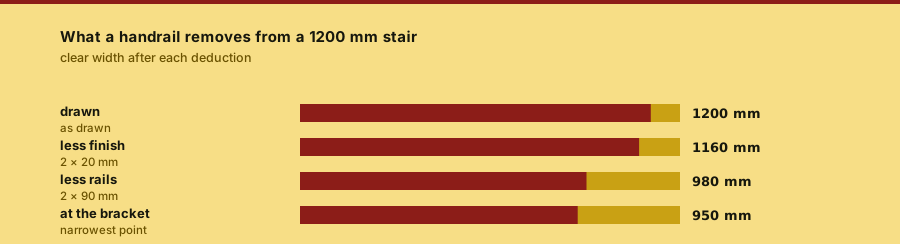
A handrail on a stair is required on both sides of an egress stair by the accessibility standards, and a handrail projects. A wall-mounted handrail whose leading edge sits higher than 27 inches cannot protrude more than 4½ inches into a circulation path, which is a limit on the protrusion rather than a permission to ignore it. Two rails at the limit remove 9 inches from the clear width of the flight.
Add the finish on each stringer and the difference between the drawn stair and the clear stair is routinely 100 to 200 mm. On a stair that was drawn to the minimum, that is the whole compliance margin, and it is discovered on site rather than on the drawing.
Clear width is measured at the narrowest point, which is usually the handrail bracket rather than the handrail itself. Clear width is not the same as drawn width, and it is not the same as the distance between the stringers either.
Owned elsewhere
The handrail that makes the deduction is owned by the handrail page. The landing the width is carried across is owned by the landing page. This page owns the clear width and the capacity arithmetic behind it.
Documents checked
- 1eCFR :: 29 CFR 1926.1052 -- Stairwayssupports the construction-stair width and geometry figures for a site stair
- 2Chapter 4: Accessible Means of Egress -- Guide to the ADA Standardssupports the accessible means of egress requirement that brings a handrail into the width
- 3Code Requirements and Resources for Wood Stair Framing (WoodWorks)supports the framing guidance that decides how much a stringer takes out of the clear width
Each line points at one specific document, with its own title as the link text. No line is a home page and no line is a search result.
File this and go Close this page once you have the clear width at the narrowest point. The drawn width is not the number the clause reads.