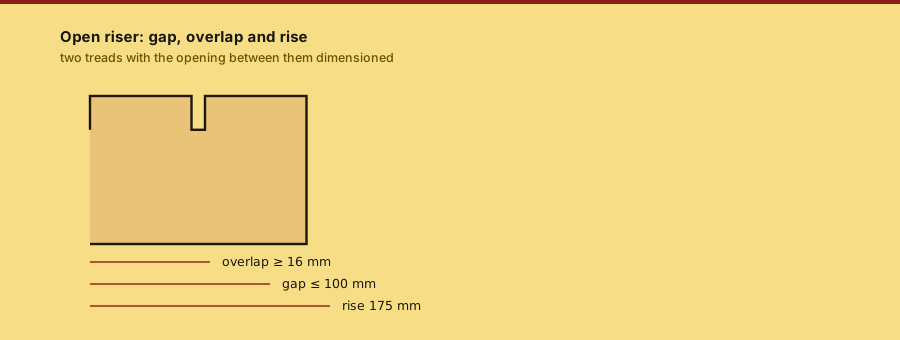
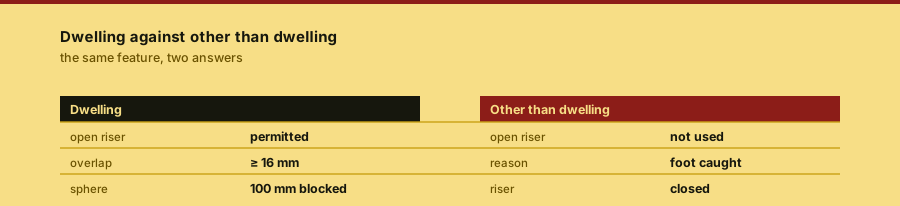
An open riser is legal in a dwelling in the British document, on two conditions at once: the treads must overlap by at least 16 mm, and a 100 mm diameter sphere must not pass through the gaps. In buildings other than dwellings the same document refuses open risers outright.
Open riser: the conditions, and the sphere that tests them
checked 2026-09-16rots yes — the figures above move with the editionkept by The Nosing Line (a named line, not a person)
The two conditions are joined
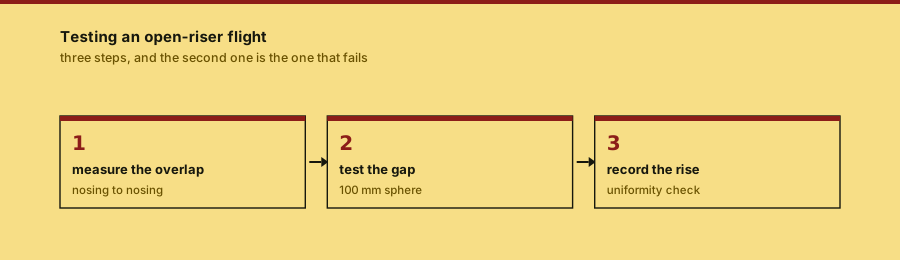
The British document permits open risers in a dwelling only where both conditions are met. The overlap condition is about the geometry of the step: at least 16 mm of tread overlap, which is what makes the going measurable nosing to nosing. The sphere condition is about the opening: a 100 mm diameter sphere must not pass through. Meeting one and not the other is not a partial pass.
For buildings other than dwellings, the same document takes the opposite line and says to use risers that are not open. The stated reason is specific and worth quoting in full: it removes the possibility of the front of a foot or a walking aid being caught underneath.
| Building type | Open riser | Condition |
|---|---|---|
| Dwelling (UK) | permitted | overlap ≥ 16 mm and 100 mm sphere blocked |
| Other than dwelling (UK) | not used | foot or walking aid could be caught |
| Ship stair (US workplace) | required if shallow | open risers where tread depth < 9.5 in |
| Alternating tread (US workplace) | required if shallow | open risers where tread depth < 9.5 in |
Where the workplace rule requires the opposite
The American workplace rule requires open risers in two stair types, on the reasoning that a ship stair or an alternating tread stair is too steep for a closed riser to be useful. A ship stair is installed at a slope of 50 to 70 degrees with open risers and a vertical rise between tread surfaces of 6.5 to 12 inches. An alternating tread stair sits in the same slope band and must have open risers where the tread depth is less than 9.5 inches.
So the same feature is required in one document, permitted with conditions in another, and refused in a third depending on the building type. That is not a contradiction in the documents; it is a difference in what each one is protecting.
An open riser changes what the going means. On a closed stair the going is measured nosing to nosing across a solid riser face. On an open riser the measurement still runs nosing to nosing, but there is no riser to sight against, which is why an open-riser flight is one of the few places where the going is genuinely hard to measure on a finished stair. An open riser is not the same as a missing riser: the gap is a designed dimension with a printed limit.
Owned elsewhere
The tread and riser bands the gap is measured against are owned by the tread and riser page. The guard that stops a fall through the side of an open flight is owned by the guard page. This page owns the gap.
Documents checked
- 1eCFR :: 29 CFR 1910.23 -- Ladderssupports the ladder requirements that sit alongside the stairway rule for steep access
- 2NFPA 101 Code Development -- Life Safety Codesupports the life-safety framework that decides when a riser may be left open
- 3Expert Tips: Code Requirements and Resources for Wood Stair Framing (WoodWorks)supports the framing guidance for the open-riser stair cases that are built in timber
Each line points at one specific document, with its own title as the link text. No line is a home page and no line is a search result.
File this and go Close this page after you have tested the gap with the sphere. The overlap condition is separate and both are required.