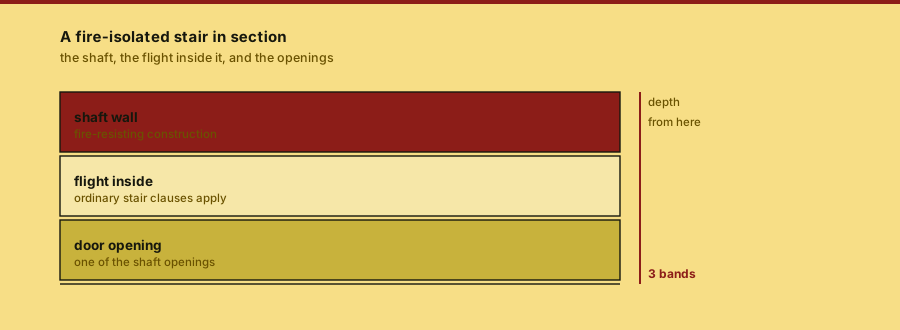
A fire-isolated stair is not a stair with a better door. It is a stair inside a fire-resisting shaft, and the shaft exists so that the people using it during a fire are protected from the floor they came from.
Exit stair enclosure: the shaft and what it keeps out
checked 2026-09-16rots yes — the figures above move with the editionkept by The Nosing Line (a named line, not a person)
What the enclosure is for
The Australian construction code states the purpose in its own commentary on the fire-isolated stairway provisions, and the reasoning transfers to any jurisdiction that uses the same mechanism. Occupants who use the stairway during a fire expect to remain reasonably safe while evacuating, relying on the protection the shaft provides. The same shaft also protects the fire brigade during search, rescue and firefighting.
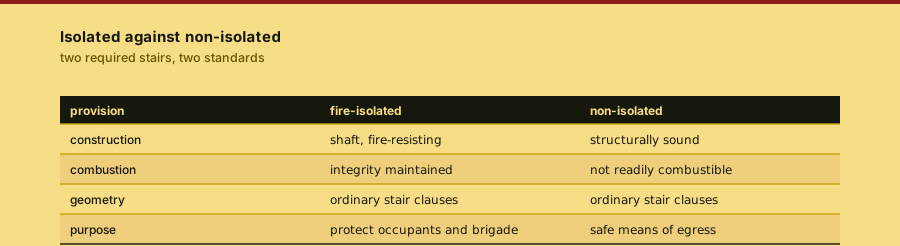
That is why the requirements on a fire-isolated stair are about integrity rather than about stair geometry. The tread, the riser and the nosing inside the shaft are governed by the ordinary stair clauses. The shaft itself is governed by a separate set of provisions about materials and methods of construction.
| Provision | What it fixes | Source |
|---|---|---|
| Fire-isolated stairway and ramp | materials and construction of the shaft | NCC D3D3 |
| Non-fire-isolated stairway | structural soundness, no ready combustion | NCC D3D4 |
| Integrity of fire protection | maintaining the shaft | NCC D3D3(a), (b) |
| Stair treads and risers | geometry inside the shaft | NCC D3D14 |
| Landings and riser limit | maximum risers in a flight | NCC D3D15(a) |
The stair that is not isolated
Not every required stair is inside a shaft. Where the code requires a non-fire-isolated stairway or ramp, the Australian provisions require it to be a safe means of egress, structurally sound, and constructed of materials that will not readily support combustion. That is a lower bar than a fire-resisting shaft and it is a real bar: a non-isolated stair is still a required exit and is still held to a standard.
The word enclosure is doing work that the word door is not. Replacing a shaft door with a better door does not create a fire-isolated stair. The enclosure is the wall, the floor and the ceiling around the flight, and the door is one of its openings. A fire door is not the same as a fire-isolated stair.
Owned elsewhere
The geometry inside the shaft is owned by the tread and riser page and the nosing page. The width the flight clears is owned by the egress width page. This page owns the enclosure.
Documents checked
- 1Section D Access and egress -- NCC 2022 Volume Onesupports the access-and-egress section the enclosure provisions sit inside
- 22010 ADA Standards for Accessible Design (ADA.gov)supports the accessible means-of-egress standards an exit stair has to serve
- 3O. Reg. 332/12: Building Code (Ontario e-Laws)supports a provincial building code's treatment of exit stairs as a worked comparison
Each line points at one specific document, with its own title as the link text. No line is a home page and no line is a search result.
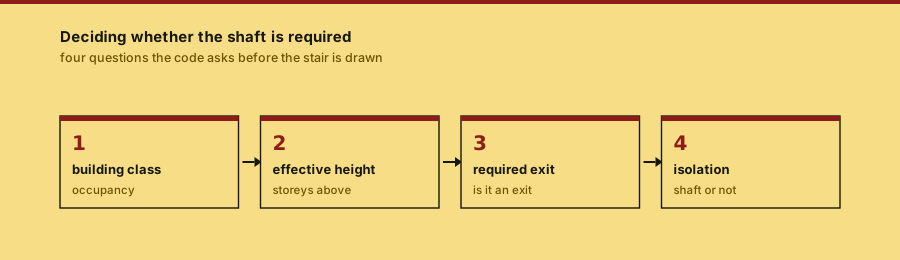
File this and go Close this page once you know whether your stair is required to be isolated. That answer decides which set of clauses you are reading.